
-
-
For more information regarding the value of a property, please contact us for a free consultation.
3 Beds
3 Baths
Key Details
Sold Price -
Property Type Single Family Home
Sub Type Detached
Listing Status Sold
Purchase Type For Sale
Approx. Sqft 1500-2000
Subdivision Lucan
MLS Listing ID X12979610
Sold Date -
Style 2-Storey
Bedrooms 3
Tax Year 2026
Property Sub-Type Detached
Property Description
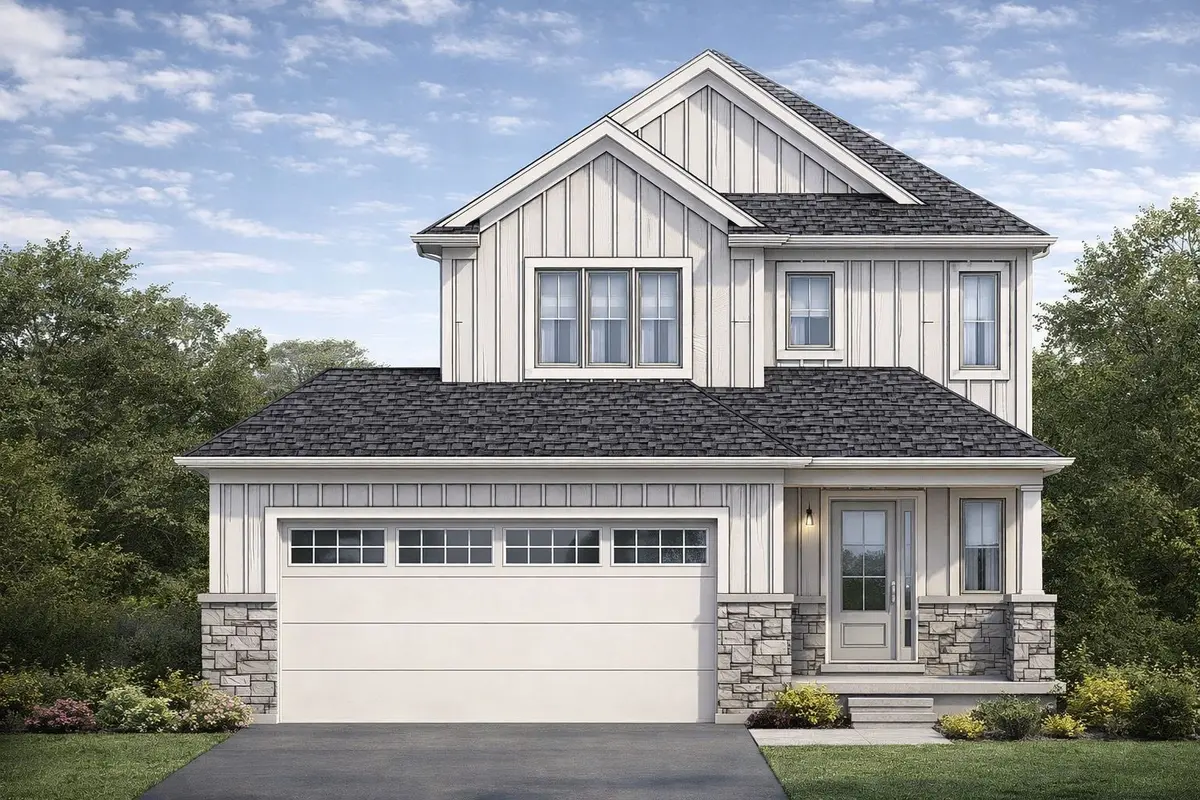
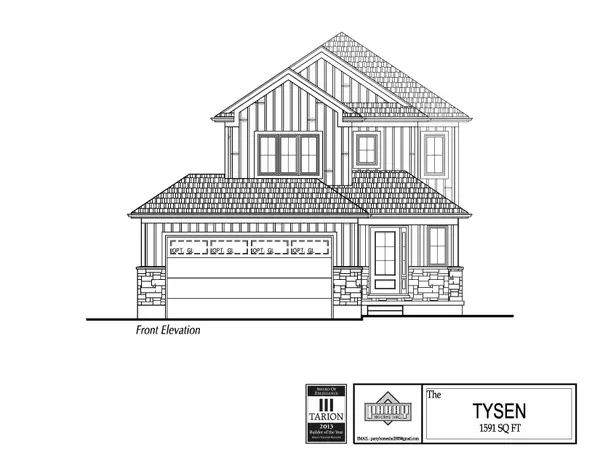
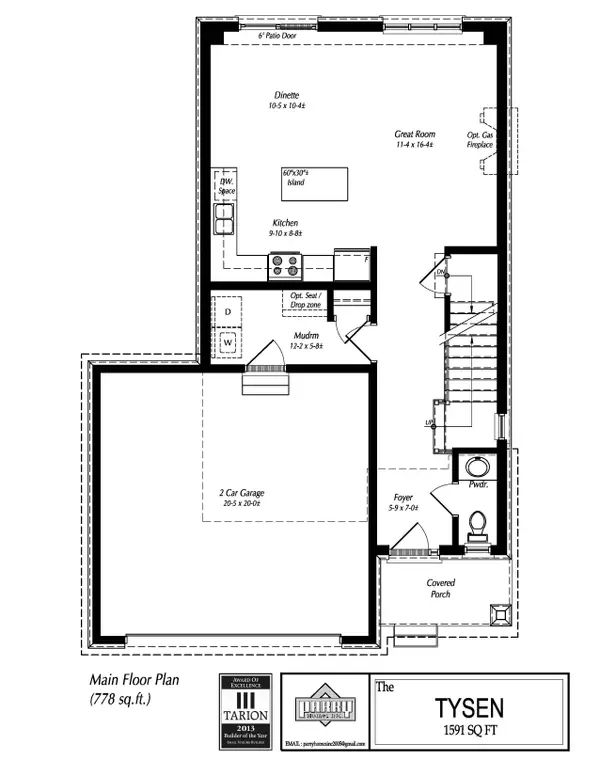
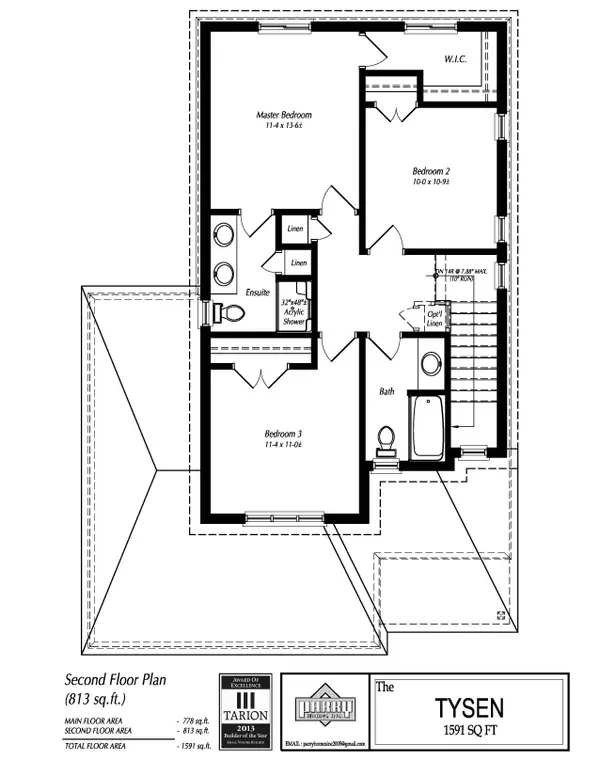
TO BE BUILT - Welcome to the Tysen Model by Parry Homes Inc., coming soon to the growing community of Lucan, Ontario. This thoughtfully designed home is ideal for first-time buyers, growing families, or anyone seeking a practical, low-maintenance lifestyle without compromising on style or comfort. Step inside to a bright, open-concept main floor where the living room, dining area, and kitchen flow seamlessly together-perfect for everyday living and entertaining. The kitchen serves as the heart of the home, complete with modern cabinetry, sleek quartz countertops, and a spacious island for gathering. Large main floor windows flood the space with natural light, creating a warm and inviting atmosphere throughout. Upstairs, the primary bedroom offers a private ensuite, providing a peaceful retreat at the end of the day. Two additional bedrooms share a well-appointed 4-piece bathroom, ensuring comfort and convenience for family or guests. Enjoy the outdoors in your private backyard-an ideal space for relaxing, gardening, or entertaining. With plenty of room for a patio set and play area, it's perfectly suited for making the most of outdoor living in this charming community. List price reflects the anticipated benefit of a proposed Government HST rebate.
Location
Province ON
County Middlesex
Area Middlesex
Zoning R1
Rooms
Family Room Yes
Basement Unfinished, Full
Kitchen 1
Interior
Interior Features ERV/HRV, Sump Pump
Cooling Central Air
Exterior
Exterior Feature Porch
Parking Features Private Double
Garage Spaces 2.0
Pool None
Roof Type Asphalt Shingle
Lot Frontage 41.43
Lot Depth 110.14
Total Parking Spaces 4
Building
Foundation Poured Concrete
Others
Senior Community Yes
ParcelsYN No
Read Less Info
Want to know what your home might be worth? Contact us for a FREE valuation!

Our team is ready to help you sell your home for the highest possible price ASAP
Nearby Locations

"My job is to find and attract mastery-based agents to the office, protect the culture, and make sure everyone is happy! "