



-
-
For more information regarding the value of a property, please contact us for a free consultation.
5 Beds
4 Baths
25 Acres Lot
Key Details
Sold Price -
Property Type Single Family Home
Sub Type Detached
Listing Status Sold
Purchase Type For Sale
Approx. Sqft 3500-5000
Subdivision Rural Alnwick/Haldimand
MLS Listing ID X12862980
Sold Date -
Style Bungalow
Bedrooms 5
Annual Tax Amount $7,485
Tax Year 2025
Lot Size 25.000 Acres
Property Sub-Type Detached
Property Description
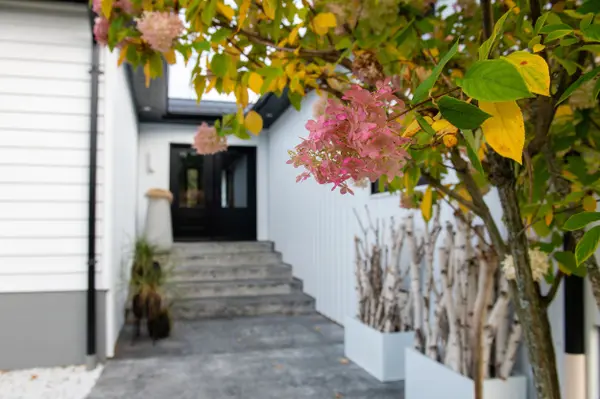
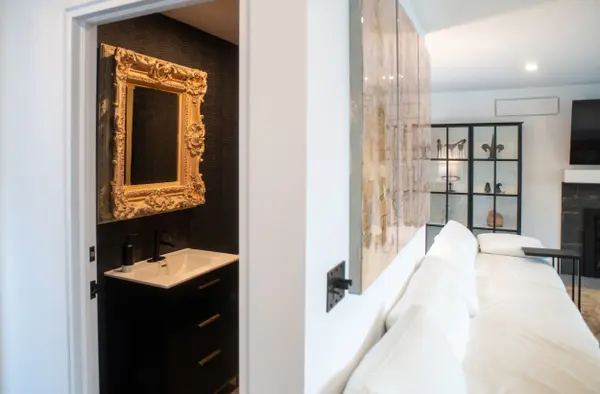
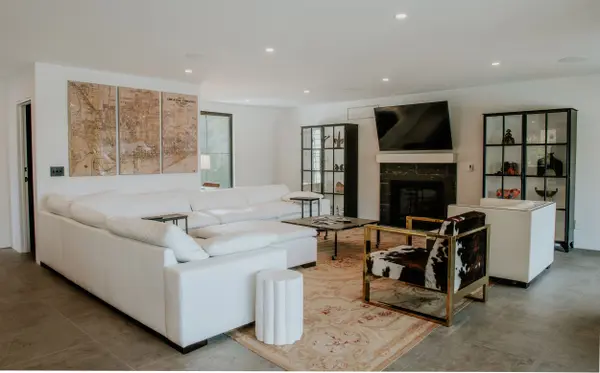
Discover the luxury of possibility to pursue the passion and freedom to be inspired, set on 26+ acres of pristine land. This estate was designed as the ultimate private retreat located in the rolling hills of Northumberland. Security, privacy, and ease of access to Toronto are combined in this estate. Structures of the property include the large two-wing main bungalow-style residence and a two-car garage for a total of approx 3500+ sq ft with 4 bedrooms and 4 baths. The interior of the estate's main residence is stunning and designed for easy living and entertaining. The Great Hall opens to the Palm Springs inspired terrace with a salt water pool and spa. The great room is a comfortable, centrally located, gathering place opening to its own terrace. The serene sanctuary of the large master suite offers luxury amenities. The North Wing leads to the library and 3 large bedrooms. We welcome you to encounter the priceless beauty of what's here, in this place, like no other.
Location
Province ON
County Northumberland
Area Northumberland
Rooms
Family Room Yes
Basement Finished, Full
Kitchen 1
Separate Den/Office 1
Interior
Interior Features Auto Garage Door Remote, Bar Fridge, Carpet Free, Generator - Full, Primary Bedroom - Main Floor, Propane Tank, Separate Hydro Meter, Storage, Upgraded Insulation, Water Heater Owned, Water Softener
Cooling Central Air
Fireplaces Number 4
Fireplaces Type Family Room, Living Room, Propane, Wood
Exterior
Exterior Feature Hot Tub, Deck, Landscape Lighting, Privacy, Patio, Porch
Parking Features Private
Garage Spaces 2.0
Pool Inground
Roof Type Metal
Lot Frontage 753.43
Lot Depth 2108.0
Total Parking Spaces 14
Building
Building Age 51-99
Foundation Poured Concrete, Wood Frame
Others
Senior Community Yes
ParcelsYN No
Read Less Info
Want to know what your home might be worth? Contact us for a FREE valuation!

Our team is ready to help you sell your home for the highest possible price ASAP
Nearby Locations

"My job is to find and attract mastery-based agents to the office, protect the culture, and make sure everyone is happy! "