

133 Woodville DR, Vaughan, ON L6A 4K4
REQUEST A TOUR If you would like to see this home without being there in person, select the "Virtual Tour" option and your agent will contact you to discuss available opportunities.
In-PersonVirtual Tour
$ 2,300,000
Est. payment | /mo

4 Beds

4 Baths


$ 2,300,000
Est. payment | /mo

4 Beds

4 Baths

Key Details

Property Type Single Family Home

Sub Type Detached

Listing Status Active

Purchase Type For Sale

Approx. Sqft 3000-3500

Subdivision Patterson

MLS Listing ID N13663236

Style 2-Storey

Bedrooms 4

Annual Tax Amount $8,353

Tax Year 2025

Property Sub-Type Detached

Property Description

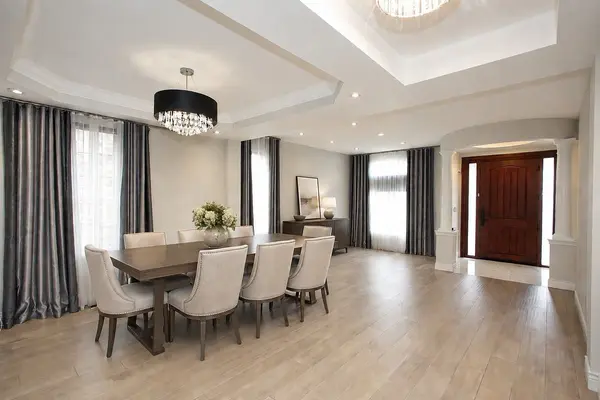
Luxury living in the most prestigious Upper Thornhill Estate! Exquisite detached home. Boasting an impressive over 4,500 sq ft of Living Space (3,384 sq ft above grade)! This two-storey residence offers a spacious and thoughtfully designed living space that blends Elegance With Modern. From its architectural details to its exceptional craftsmanship and finishes, Every Element Reflects A Commitment To Quality And Timeless Design To Offer Comfort and Sophistication. Oversized windows flood the home with natural light. The open-concept layout features elegant lighting fixtures and a spacious open-to-above grand family room. The wonderful white modern kitchen is a showpiece complete with quartz countertops, stainless steel high-end appliances, custom cabinetry, and a large island perfect for entertaining. Luxurious bathrooms with high-end finishes and fixtures, including heated floors (on the second floor), variable lighting, and an audio system in the primary ensuite for a spa-inspired experience. Extensive upgrades include Custom Drapery, A surround sound system (speakers) throughout the house, Security film on all first-floor windows, glass in the entrance door, and large windows in the basement (see a complete upgrade list attached). Enjoy a pool-sized, landscaped backyard Oasis Completed With Professional Interlocking, LED lighting & 17 feet Swim Spa. Located in a prime area close to top-rated schools (Viola Desmond PS, Roméo Dallaire French Immersion, Alexander Mackenzie HS), parks, shopping, and transit, this home offers luxury, comfort, and convenience in one of the most desirable communities. A truly move-in-ready property * A few photos are virtually staged*

Location

Province ON

County York

Area York

Rooms

Family Room Yes

Basement Finished

Kitchen 1

Separate Den/Office 1

Interior

Interior Features Auto Garage Door Remote, Carpet Free

Cooling Central Air

Fireplace Yes

Heat Source Gas

Exterior

Exterior Feature Deck, Hot Tub, Landscaped, Paved Yard

Parking Features Private

Garage Spaces 2.0

Pool None

Roof Type Shingles

Lot Frontage 59.28

Lot Depth 115.39

Total Parking Spaces 5

Building

Unit Features Campground,Fenced Yard,Golf,Hospital,Library

Foundation Concrete

Others

ParcelsYN No

Virtual Tour https://www.ivrtours.com/unbranded.php?tourid=28072

Listed by RIGHT AT HOME REALTY
Tara Ghadery

"My job is to find and attract mastery-based agents to the office, protect the culture, and make sure everyone is happy! "

+1(416) 844-0918

tara.ghadery@theagencyre.com

378 Fairlawn Ave, Toronto, ON, M5M 1T8, CAN

GET MORE INFORMATION

Name
Phone*
Message

Go tour this home

133 Woodville DR